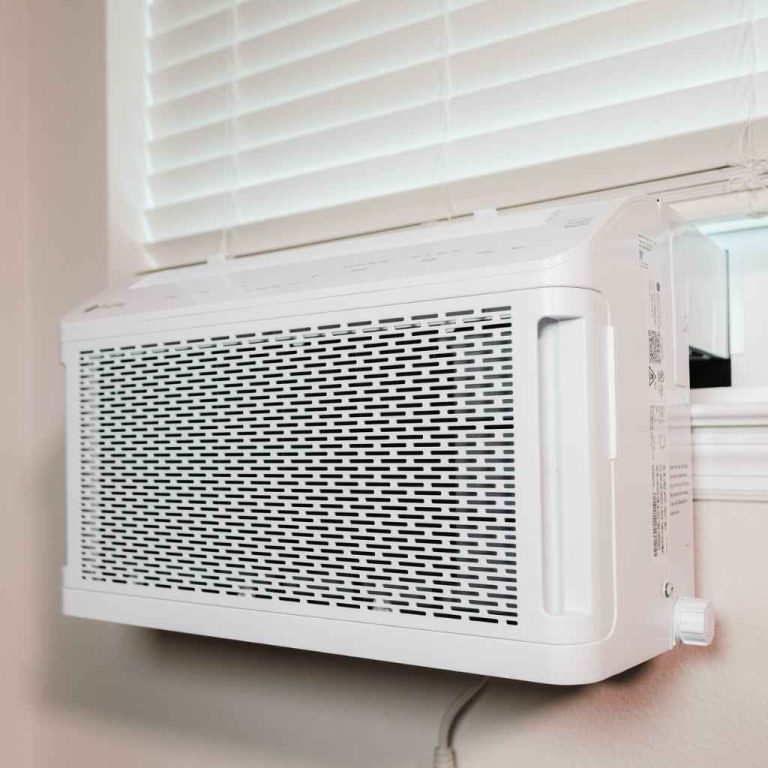
How To Calculate Heating Cooling Needs
Figuring out how much heating and cooling a space needs can seem tricky at first. Many people wonder where to start. It involves a few simple steps that anyone can follow.
We will walk you through it clearly so you can get it right. Get ready to learn how to estimate your home’s heating and cooling needs without any fuss. This guide will show you the way.
Understanding Heating and Cooling Loads
This section explores the fundamental concepts behind determining how much heating and cooling your space requires. We will look at what a load calculation is and why it is important for comfort and efficiency.
What is a Load Calculation
A load calculation is a way to figure out the maximum amount of heating or cooling your building will need at any given time. Think of it like planning for the hottest summer day or the coldest winter night. It helps you choose the right size equipment for your furnace or air conditioner.
If your system is too small, it will struggle to keep your home comfortable. It might run all the time and still not reach the desired temperature. If it is too big, it will cycle on and off too quickly.
This is called short-cycling, and it can lead to uneven temperatures and higher energy bills.
Getting the size right is key for comfort and saving money on energy costs. It ensures your heating and cooling system works efficiently.
Why Load Calculations Are Important
Performing a load calculation is vital for several reasons. It directly impacts your home’s comfort and your energy expenses. An correctly sized system provides consistent temperatures throughout your house, avoiding hot or cold spots.
It also prevents the wear and tear that comes from a system that is too large or too small. Systems that are too large can cause humidity problems, as they turn off before they have had a chance to dehumidify the air properly. This can lead to a clammy feeling indoors.
Ultimately, a proper load calculation leads to a more efficient and durable HVAC system. This means lower utility bills and fewer repair calls over time. It is a smart investment for any homeowner.
Key Factors Affecting Heating and Cooling Loads
Several elements influence how much heating and cooling your space needs. Understanding these factors helps in making an accurate calculation.
-
Size of the Space The total square footage of the area you need to heat or cool is the most basic factor. Larger areas naturally require more energy to condition.
Imagine two rooms, one small bedroom and one large living room. The living room, being much bigger, will need a more powerful heating or cooling system to maintain a comfortable temperature.
-
Insulation Levels Good insulation acts like a blanket for your home. It keeps warm air in during the winter and cool air in during the summer. Poor insulation allows this conditioned air to escape easily.
A well-insulated attic or wall can significantly reduce the amount of heating or cooling needed. Think of a house with no insulation compared to one with thick layers of fiberglass or foam. The difference in energy use would be huge.
-
Window and Door Quality The number, size, and type of windows and doors play a big role. Old, single-pane windows let out a lot of heat in winter and let in a lot of heat in summer.
Energy-efficient windows, especially double or triple-pane ones with special coatings, can drastically cut down on heat transfer. Sealing drafts around doors and windows is also very important.
-
Climate Zone Your location’s climate is a major consideration. A home in Florida will have very different cooling needs compared to a home in Minnesota. Extreme temperatures mean higher loads.
Regions with long, hot summers require more robust cooling systems. Areas with very cold winters need strong heating capabilities. Understanding your local weather patterns is essential.
-
Air Sealing Drafts and leaks in your home’s envelope let unconditioned outside air in and conditioned inside air out. This makes your HVAC system work harder.
Checking for air leaks around electrical outlets, plumbing penetrations, and where walls meet the ceiling or floor can make a big difference. Simply putting your hand near these areas can sometimes reveal a draft.
Climate Data and Its Impact
The climate where your building is located is a massive factor in its heating and cooling demands. This is often measured using something called “design temperatures.”
Design temperatures are the extreme temperatures your HVAC system is expected to handle. For cooling, it is the peak summer temperature. For heating, it is the lowest winter temperature.
For example, a city like Phoenix, Arizona, will have very high summer design temperatures. This means its cooling load will be very high. A city like Anchorage, Alaska, will have extremely low winter design temperatures, leading to a high heating load.
HVAC professionals use this data from local weather stations to size systems properly. They also look at other factors like humidity levels, which can make hot weather feel even hotter and cold weather feel colder.
The amount of sunshine your building receives is also important. Buildings in sunny climates will experience more heat gain from the sun, especially through windows. This needs to be accounted for in the cooling load calculation.
Calculating Heating and Cooling Needs Step-by-Step
This section provides a straightforward, step-by-step guide to help you calculate the heating and cooling requirements for your space. We’ll simplify the process so you can tackle it with confidence.
Step 1 Gather Basic Information
Before you start any calculations, you need to collect some key details about your space. This information will serve as the foundation for your load estimation. Having everything ready makes the process smoother.
First, determine the total square footage of the area you want to calculate. Measure the length and width of each room and multiply them. Then add up the areas of all rooms.
This gives you the total conditioned space.
Next, find out the approximate R-value of your insulation. This is a measure of how well your insulation resists heat flow. You can often find this information on product packaging or by looking up the type of insulation used.
Also, note down the number and type of windows and doors. Are they single-pane, double-pane, or triple-pane? What are their approximate sizes?
This detail is crucial for calculating heat loss and gain.
Finally, identify your climate zone or look up the typical extreme temperatures for your area. This helps in understanding the outside conditions your HVAC system will face.
Step 2 Estimate Heat Loss During Winter
To calculate heat loss, we need to think about how warm air escapes your home and how cold air gets in. This is primarily through walls, windows, doors, and the roof.
A simple formula often used is: Heat Loss = Area x Temperature Difference x U-value.
The Area is the surface area of your walls, windows, or roof. The Temperature Difference is the difference between the inside desired temperature (e.g., 70°F) and the outside design temperature (e.g., 0°F).
The U-value is the inverse of the R-value (U = 1/R). A lower U-value means less heat transfer. You will need to find U-values for your specific building materials.
For windows, you can often find manufacturer specifications for their U-values. For walls and roofs, it depends on the insulation and construction type. A simple rule of thumb for well-insulated homes is to consider the U-values for typical construction methods.
Calculating Heat Loss Through Different Components
We will break down how to estimate heat loss for each part of your home.
Walls
Measure the total square footage of your exterior walls. If you have different types of walls (e.g., some with more insulation than others), calculate them separately. Use the appropriate U-value for your wall construction, which can often be estimated based on the type of insulation and building materials.
For example, if you have 500 square feet of wall space with a U-value of 0.05, and your inside temperature is 70°F while the outside is 0°F, the heat loss through walls would be 500 sq ft (70 – 0)°F 0.05 = 1750 BTU/hr.
Windows
Calculate the total area of all your windows. Windows typically have higher U-values than walls, meaning they lose more heat. Use the U-value provided by the window manufacturer, or estimate it if necessary.
Older, single-pane windows can have U-values around 1.0, while modern double-pane windows might be around 0.30.
If you have 100 square feet of window area with a U-value of 0.30, the heat loss would be 100 sq ft (70 – 0)°F 0.30 = 2100 BTU/hr.
Doors
Measure the area of your exterior doors. Doors, especially older ones, can also be significant sources of heat loss. Use an appropriate U-value for your door type.
Insulated doors will have much lower U-values than uninsulated ones.
If you have 20 square feet of door area with a U-value of 0.50, the heat loss would be 20 sq ft (70 – 0)°F 0.50 = 700 BTU/hr.
Roof/Ceiling
Calculate the area of your ceiling or attic space. The U-value for the roof depends heavily on the attic insulation. Well-insulated attics have very low U-values.
For 600 square feet of attic space with a U-value of 0.03, the heat loss would be 600 sq ft (70 – 0)°F 0.03 = 1260 BTU/hr.
Infiltration and Ventilation
This accounts for air that leaks in from outside (infiltration) and air that is intentionally brought in for ventilation. A common way to estimate this is by using the “air changes per hour” (ACH) method, which is a bit more advanced. For a simpler estimate, you can use a factor based on the house’s tightness.
A rough estimate for infiltration might add 10-30% to the total calculated heat loss, depending on how well-sealed your home is.
Adding these up gives you the total estimated heat loss for your space in BTU per hour (BTU/hr).
Step 3 Estimate Heat Gain During Summer
Calculating heat gain is similar to heat loss, but we focus on how heat enters your home from the outside. The main sources are the sun, outside air, and internal heat sources.
The primary drivers of heat gain are solar radiation through windows and walls, and heat transfer through the building envelope due to higher outside temperatures.
A simplified formula for heat gain through surfaces is: Heat Gain = Area x Temperature Difference x U-value, just like heat loss. However, the temperature difference is now between the outside peak summer temperature and your desired inside temperature.
Solar gain through windows is more complex and often involves a “Shading Coefficient” or “Solar Heat Gain Coefficient” (SHGC) and an “Overall Thermal Transfer Value” (OTTV) or “Total Heat Gain” factor for windows.
Calculating Heat Gain Through Different Components
Let’s look at how to estimate heat gain for various parts of your building.
Walls and Roof
The same U-values used for heat loss can be used here, but with the summer temperature difference. For example, if the outside temperature is 95°F and you want it 75°F inside, the difference is 20°F.
Using the wall and roof areas from the previous example:
Walls: 500 sq ft (95 – 75)°F 0.05 = 500 BTU/hr. Roof: 600 sq ft (95 – 75)°F 0.03 = 360 BTU/hr.
Notice how solar radiation can add significant heat, especially to roofs.
Windows
Windows are often the biggest contributors to summer heat gain. Their heat gain depends on the U-value, the SHGC (Solar Heat Gain Coefficient), and the amount of direct sunlight they receive.
A simplified approach for windows can involve using factors that combine conduction and solar gain. Many HVAC calculators use specific factors for window types facing different directions (North, South, East, West).
For a basic calculation, you can use the U-value as before for conductive heat gain, and then add a factor for solar gain. Modern low-E coatings and double/triple glazing significantly reduce SHGC.
Let’s consider 100 sq ft of window with U-value 0.30 and a SHGC of 0.30. If the outside is 95°F, inside is 75°F, and the sun is shining directly, the heat gain can be substantial. A simplified calculation might be: (100 sq ft (95-75)°F 0.30) + (100 sq ft solar radiation factor).
The solar radiation factor can range from 100 to 300+ BTU/hr per sq ft depending on the window and sun exposure. For direct sun, let’s use 200 BTU/hr per sq ft: (100 20 0.30) + (100 200) = 600 + 20,000 = 20,600 BTU/hr.
Doors
Similar to windows, doors can allow heat gain. If your doors are in direct sunlight, they will absorb heat. Use the U-value calculation and consider any direct sun exposure.
For 20 sq ft of door with U-value 0.50 and in some sun: (20 sq ft (95-75)°F 0.50) + (20 sq ft * 100 BTU/hr factor) = 200 + 2000 = 2200 BTU/hr.
Internal Heat Gains
People, lights, appliances, and electronics all generate heat. These internal heat gains need to be added to the total cooling load.
A common estimate is 300-500 BTU/hr per person. Appliances like refrigerators and computers also add to the heat load. For a typical home with 4 people, this could add 1200-2000 BTU/hr.
Infiltration also contributes to heat gain in the summer, bringing in warm, humid outside air.
Adding all these components provides the total estimated heat gain for your space in BTU/hr.
Step 4 Account for Infiltration and Ventilation
Infiltration refers to unwanted air leakage into your building. Ventilation is the intentional exchange of indoor air with outdoor air.
Both processes significantly affect your heating and cooling loads. In winter, infiltration brings cold air in, increasing the heating load. In summer, it brings in hot, humid air, increasing the cooling load.
Ventilation, while necessary for good indoor air quality, also adds to the load. Modern energy-efficient homes are built to be very airtight, making infiltration less of a concern but ventilation more critical to manage.
Impact on Heating Load
In winter, cold outside air leaks into your home through cracks and gaps in the building envelope. Your heating system must work harder to warm this incoming cold air to your desired indoor temperature.
The rate of infiltration depends on factors like wind speed, the temperature difference between inside and out, and how well your home is sealed. A windy, cold day can cause more air leakage than a calm day.
Adding a specific factor for infiltration is usually done as a percentage of the calculated heat loss from conduction through walls, windows, etc. This percentage can range from 10% for very tight homes to 40% or more for older, drafty homes.
Impact on Cooling Load
In summer, hot and humid outside air leaks into your home. Your air conditioner must not only cool this air but also remove excess moisture (dehumidify) it brings in. This dehumidification process requires significant energy.
The impact of infiltration on cooling load is often more pronounced than on heating load because of the added moisture load. The rate of infiltration is also influenced by wind and pressure differences.
Similar to heating, infiltration during summer is often estimated as a percentage of the total heat gain. This percentage can be higher in humid climates.
Controlled Ventilation Systems
Modern homes often use controlled ventilation systems, like Heat Recovery Ventilators (HRVs) or Energy Recovery Ventilators (ERVs). These systems bring in fresh outdoor air while exhausting stale indoor air, but they pre-condition the incoming air using the outgoing air.
An HRV transfers heat, while an ERV transfers both heat and moisture. This significantly reduces the extra load from ventilation, making them very efficient.
When calculating loads for homes with HRVs or ERVs, the design takes into account the efficiency of these units, which are typically very high, reducing the net load from ventilation.
Step 5 Sum Up and Apply Safety Factors
Once you have estimated the heat loss and heat gain for all components, you need to add them up to get your total heating and cooling loads. This total is usually expressed in British Thermal Units per hour (BTU/hr).
This BTU/hr figure represents the maximum heating or cooling capacity your system will need to provide. It is crucial for selecting the correct size HVAC equipment.
It is common practice to add a safety factor or a “buffer” to your calculated load. This accounts for variables that are difficult to quantify precisely, such as unexpected weather extremes or changes in how the building is used.
A typical safety factor might be 10-20% added to the calculated load. This ensures your system can handle peak demand without struggling. However, over-sizing is also a problem, so this factor should be applied cautiously.
Example Calculation Summary
Let’s put it all together with a simplified example for a small, well-insulated house (around 1000 sq ft).
Winter Heat Loss Estimate:
- Walls: 300 sq ft (70 – 0)°F 0.04 = 840 BTU/hr
- Windows: 70 sq ft (70 – 0)°F 0.25 = 1225 BTU/hr
- Doors: 15 sq ft (70 – 0)°F 0.40 = 420 BTU/hr
- Roof/Ceiling: 400 sq ft (70 – 0)°F 0.02 = 560 BTU/hr
- Infiltration (estimated 15% of above): ~500 BTU/hr
- Total Estimated Winter Heat Loss: 3545 BTU/hr
Summer Heat Gain Estimate:
- Walls: 300 sq ft (95 – 75)°F 0.04 = 240 BTU/hr
- Windows: 70 sq ft (95 – 75)°F 0.25 (conduction) + 70 sq ft * 200 BTU/hr (solar) = 350 + 14000 = 14350 BTU/hr
- Doors: 15 sq ft (95 – 75)°F 0.40 (conduction) + 15 sq ft * 100 BTU/hr (solar) = 120 + 1500 = 1620 BTU/hr
- Roof: 400 sq ft (95 – 75)°F 0.02 = 160 BTU/hr
- Internal Gains (4 people): 4 * 400 = 1600 BTU/hr
- Infiltration (estimated 20% of above, including humidity): ~1500 BTU/hr
- Total Estimated Summer Heat Gain: 19970 BTU/hr
For this example, the cooling load (approx. 20,000 BTU/hr) is significantly higher than the heating load (approx. 3,500 BTU/hr).
This is common in many climates.
Tools and Resources for Load Calculations
While manual calculations are possible, there are tools that make the process much easier and more accurate. These tools often use standardized methods developed by organizations like the American Society of Heating, Refrigerating and Air-Conditioning Engineers (ASHRAE).
-
Online Load Calculators Many HVAC manufacturers and industry websites offer free online load calculators. You input details about your home (size, insulation, windows, location), and they provide an estimated load. These are great for homeowners wanting a quick estimate.
For instance, if you search for “HVAC load calculator” online, you’ll find several options. These tools usually ask for your zip code to get local climate data.
-
Manual J Software Professional HVAC technicians use specialized software like Wrightsoft or Elite Software’s Manual J. These programs follow strict industry standards and provide highly accurate results.
These software packages can model very complex building designs and account for many subtle factors that simple calculators might miss. They are the industry standard for load calculations.
-
HVAC Professional Consultation The most reliable way to get an accurate load calculation is to hire a qualified HVAC professional. They have the training, experience, and tools to perform a thorough Manual J calculation for your home.
A professional will also consider factors specific to your house, like ductwork condition and system efficiency ratings, which can impact overall performance.
Using these resources helps ensure your HVAC system is sized correctly, leading to better comfort and efficiency.
Understanding BTU and Equipment Sizing
This section explains what BTU means and how your calculated loads relate to choosing the right heating and cooling equipment. Getting this right is key to efficient home comfort.
What is a BTU
BTU stands for British Thermal Unit. It is a standard unit of energy used to measure heat.
One BTU is roughly the amount of energy needed to heat or cool one pound of water by one degree Fahrenheit. Think of it as a way to quantify how much heating or cooling power is required.
When we talk about furnaces, air conditioners, or heaters, their capacity is measured in BTUs per hour (BTU/hr). A higher BTU/hr rating means the unit can produce or remove more heat energy in one hour.
For example, a 10,000 BTU/hr air conditioner can remove 10,000 BTUs of heat from a space every hour. A 50,000 BTU/hr furnace can generate 50,000 BTUs of heat every hour.
Understanding BTUs helps you compare different HVAC units and match them to your calculated load. Choosing equipment with the correct BTU rating is essential for optimal performance.
Converting BTUs to Tons of Cooling
Air conditioners and heat pumps are often rated in “tons” of cooling capacity, rather than just BTUs/hr. It is important to know how to convert between these units.
One ton of cooling is equivalent to 12,000 BTU/hr. This is a standard industry conversion.
So, if your cooling load calculation resulted in 24,000 BTU/hr, you would need an air conditioner that is approximately 2 tons (24,000 BTU/hr / 12,000 BTU/hr per ton = 2 tons).
This conversion is vital when looking at air conditioners and heat pumps. You will often see them advertised as “1.5 ton,” “2 ton,” “3 ton,” etc. Matching this to your calculated cooling load ensures the unit is the right size.
For example, a 40,000 BTU/hr cooling load would require a system of about 3.3 tons (40,000 / 12,000). You would likely choose a 3.5-ton unit with a slight safety factor.
Sizing Heating Equipment
For heating equipment like furnaces or boilers, the capacity is usually given in BTUs per hour directly. Your heating load calculation will tell you the required BTU/hr output.
If your heat loss calculation determined you need 40,000 BTU/hr for your home, you would look for a furnace with a nameplate rating of at least 40,000 BTU/hr. However, furnaces have “input” and “output” ratings.
The input rating is the amount of fuel (gas or oil) the furnace consumes. The output rating is the actual heat delivered to your home. You are interested in the output rating.
A common efficiency for gas furnaces is around 80%. This means a furnace with an 80% efficiency and a 50,000 BTU/hr input will deliver about 40,000 BTU/hr output (50,000 * 0.80 = 40,000).
Always check the output rating when selecting a furnace to ensure it meets your calculated heating load. It is crucial to get this right for effective heating.
Consequences of Improper Sizing
Choosing the wrong size HVAC system can lead to several problems, affecting comfort, efficiency, and system lifespan.
-
Oversizing Cooling Systems An oversized air conditioner will cool your home too quickly and shut off before it has a chance to remove much humidity. This results in a cold, clammy feeling, even if the temperature is set correctly.
Short-cycling also means the system runs in short bursts, leading to more wear and tear on components like the compressor and potentially higher energy bills due to frequent start-ups.
-
Undersizing Cooling Systems If your air conditioner is too small, it will struggle to cool your home adequately on hot days. It will run continuously without reaching the set temperature, leading to discomfort and constant high energy consumption.
This constant running also puts excessive strain on the system, shortening its lifespan and increasing the likelihood of breakdowns.
-
Oversizing Heating Systems An oversized furnace can cause similar short-cycling issues as an oversized air conditioner. It will heat the house very quickly and then shut off, leading to temperature swings and potentially uneven heating.
While less common than with cooling, it can lead to discomfort and inefficient operation.
-
Undersizing Heating Systems A furnace that is too small will struggle to keep your home warm during cold weather. It will run constantly, trying to meet the demand, but will likely fall short, leaving your home chilly and uncomfortable.
This constant operation can lead to premature wear on the heating components.
A correctly sized system operates efficiently, provides consistent comfort, and lasts longer.
Tips for Accurate Calculations and HVAC Selection
This section offers practical advice to help you perform accurate load calculations and make informed decisions when selecting HVAC equipment. These tips will help you achieve optimal comfort and efficiency.
Consider All Building Materials
When you are calculating heat loss and gain, pay close attention to the specific materials used in your home’s construction. Different materials have different thermal properties (R-values and U-values).
For example, the R-value of fiberglass batt insulation is different from that of spray foam or rigid foam. Similarly, the U-value of a brick wall is different from that of a vinyl-sided wall or a stucco wall.
Do not guess your R-values. If possible, identify the exact type of insulation in your walls, attic, and crawl spaces. This detail is crucial for accurate calculations.
If you are unsure, consult building material guides or a professional.
Similarly, the type of windows (double-pane, triple-pane, Low-E coatings) and doors (solid core, hollow core, insulated) significantly impact heat transfer. Always try to use the specific U-values or SHGC values for your windows and doors.
Factor in Local Climate Variations
Your geographic location plays a huge role. You need to use design temperatures specific to your area. These are not just average temperatures but extreme temperatures that the system is expected to handle.
For instance, in the summer, not only the air temperature matters but also the humidity level. High humidity makes the heat feel worse and requires more from your air conditioner to dehumidify the air.
Similarly, in winter, wind speed can increase heat loss through infiltration. Areas with strong prevailing winds might need slightly larger heating systems than areas with similar temperatures but less wind.
Many online tools and HVAC software programs can automatically retrieve local climate data based on your zip code or city. This is a much more reliable approach than using general estimates.
Account for Internal Heat Sources
Do not forget about the heat generated inside your home. People, pets, cooking, lighting, and electronic devices all add to the cooling load in the summer.
For a typical residential cooling load calculation, a standard number of BTUs per person is added. However, if your household has more people than average, or if you frequently use heat-generating appliances like large ovens or multiple computers, you might need to adjust this.
In the winter, these internal heat gains actually help reduce the heating load, but their impact is usually much smaller than the heat loss from the building itself. For cooling calculations, they are a significant factor.
Get Professional Assistance When Needed
While you can perform a basic load calculation yourself, for critical decisions like purchasing new HVAC equipment, it is highly recommended to consult a professional HVAC technician.
They have the tools and expertise to perform a precise Manual J load calculation. They can also assess other factors like ductwork efficiency, system installation quality, and your specific comfort preferences.
An improperly sized system can lead to higher energy bills, reduced comfort, and a shorter equipment lifespan. A professional assessment ensures you get the right-sized system for your home’s unique needs.
They can also advise on the right type of system (furnace, heat pump, AC) and features (variable speed, multi-stage) that best suit your home and budget.
Regular Maintenance is Key
Once you have a correctly sized HVAC system, regular maintenance is crucial to ensure it continues to operate at peak efficiency. Dirty air filters, clogged coils, and worn parts can all reduce system performance.
Annual check-ups by an HVAC technician can catch small problems before they become major ones, ensuring your system continues to meet your home’s heating and cooling needs efficiently.
Frequently Asked Questions
Question: How do I find the R-value of my home’s insulation
Answer: You can often find the R-value by checking the packaging of your insulation if it’s visible. Otherwise, identify the type of insulation (fiberglass batts, blown-in cellulose, spray foam) and research its typical R-value per inch of thickness. Your home’s age can also give a clue to typical insulation levels used at the time of construction.
Question: What is the difference between Manual J and a simple online calculator
Answer: Manual J is a standardized methodology developed by ASHRAE for calculating heating and cooling loads. Professional software uses Manual J, offering a much more detailed and accurate assessment by considering numerous specific building characteristics. Online calculators provide a good estimate but are often simplified and may miss important details.
Question: Can I just use a general rule of thumb for sizing my HVAC system
Answer: While general rules of thumb exist (like X square feet per ton of cooling), they are often inaccurate because they don’t account for variations in insulation, window quality, climate, and ceiling height. Using a proper load calculation based on your specific home is always recommended for optimal results.
Question: How often should I have my HVAC system checked
Answer: It is generally recommended to have your heating system checked annually before the heating season, and your cooling system checked annually before the cooling season. Many people opt for a single check-up that covers both systems, often in the spring or fall.
Question: What is the most important factor in a load calculation
Answer: While many factors are important, the size of the space (square footage), the climate zone, and the building envelope’s insulation and air sealing quality are generally the most impactful elements in determining heating and cooling loads.
Conclusion
Calculating heating and cooling needs for your space involves understanding heat loss and gain through your building. By gathering information about your home’s size, insulation, windows, and climate, you can estimate these values. This process helps ensure you select HVAC equipment that is correctly sized for optimal comfort and energy efficiency.
A proper calculation avoids the issues of systems that are too big or too small.